
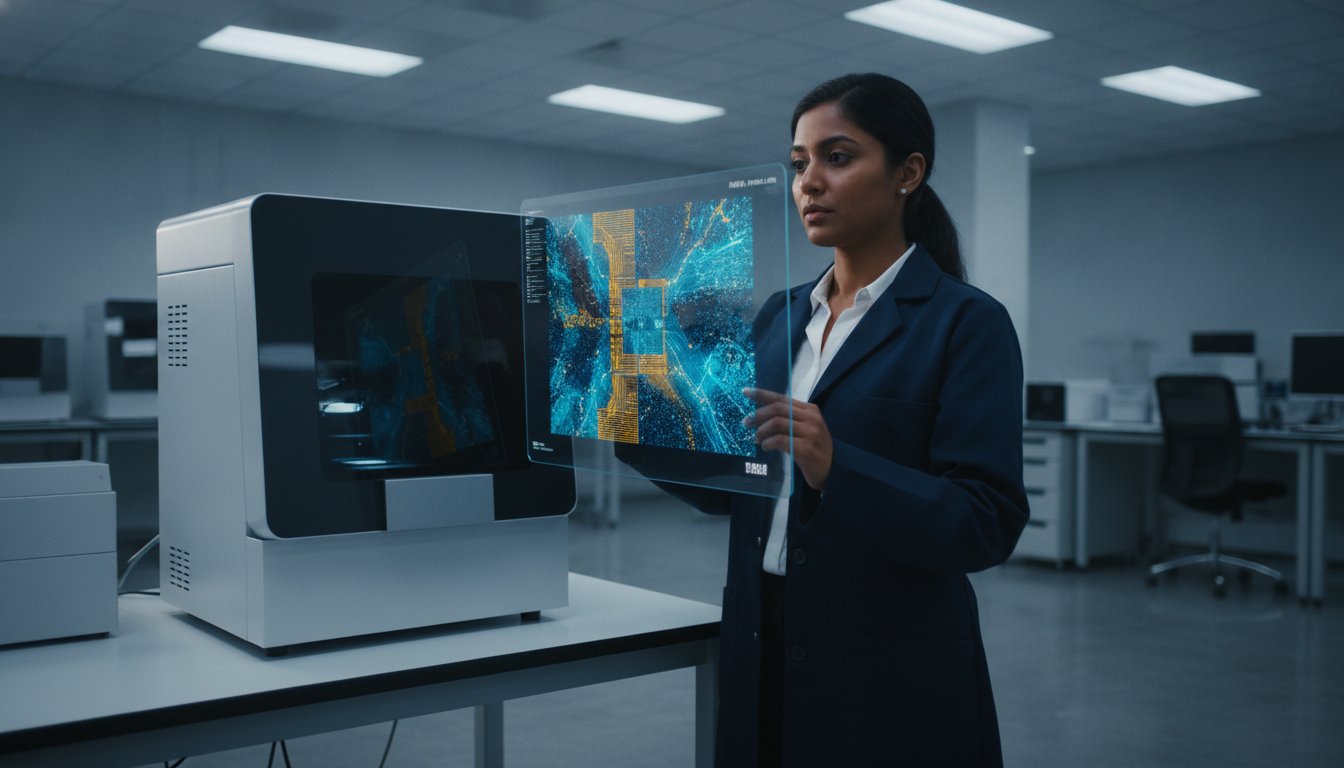
In the high-stakes environment of 2026 industrial production, the traditional centralized laboratory has become a primary bottleneck rather than a facilitator of excellence. You’ve likely experienced the frustration of waiting days for outsourced imaging results while production lines remain stagnant or continue to produce sub-optimal components. Understanding the strategic benefits of a benchtop SEM for quality control is no longer optional for manufacturers aiming to maintain a competitive edge. Since the FDA Quality Management System Regulation (QMSR) became effective on February 2, 2026, the demand for rigorous, traceable, and immediate data has reached a critical threshold.
We recognize that traditional floor-model systems often present prohibitive complexity, while optical microscopes simply lack the depth of field required for modern, complex part geometries. This article demonstrates how modern benchtop SEMs, such as the Cube II or Genesis Series, transition your operations from reactive inspection to proactive process optimization. We’ll explore how decentralized, high-resolution analysis empowers your team with faster time-to-data. This shift improves product yield through superior characterization and cost-effective imaging standards, ensuring your facility meets the latest performance benchmarks, including the reaffirmed ASTM E986-04(2024) standards.
Key Takeaways
- Learn how to transcend the inherent diffraction limits of traditional optical systems to achieve the nanoscale resolution required for modern industrial defect detection.
- Understand the strategic benefits of a benchtop sem for quality control through the transition from reactive inspection protocols to proactive, real-time process optimization.
- Discover the operational advantages of workflow decentralization, which facilitates the reduction of critical time-to-data from several days to mere minutes via automated on-site analysis.
- Evaluate the comprehensive economic impact of integrating compact electron optics, specifically regarding the mitigation of external laboratory expenditures and complex shipping logistics.
- Explore the technical specifications of the Cube II and Genesis Series to identify the most robust hardware configuration for your specialized industrial environment.
Bridging the Gap Between Optical Inspection and Nanoscale Quality Control
The industrial sector in 2026 faces an unprecedented demand for precision, driven by the rapid miniaturization of semiconductor components and the stringent requirements of the FDA’s Quality Management System Regulation (QMSR). Traditional inspection methods, while historically sufficient, now struggle to meet the rigorous benchmarks of modern production. One of the primary benefits of a benchtop sem for quality control lies in its capacity to serve as a high-resolution bridge, connecting the macro-scale world of visual inspection with the nanoscale realities of material science. The transition from light to electron microscopy in industrial QC represents a fundamental evolution from observing surface-level features to interrogating the structural integrity of high-performance materials. As manufacturing tolerances tighten, the role of benchtop systems becomes central to modernizing the quality assurance toolkit, allowing for routine inspections that were previously reserved for elite research facilities.
Limitations of Traditional Stereomicroscopy
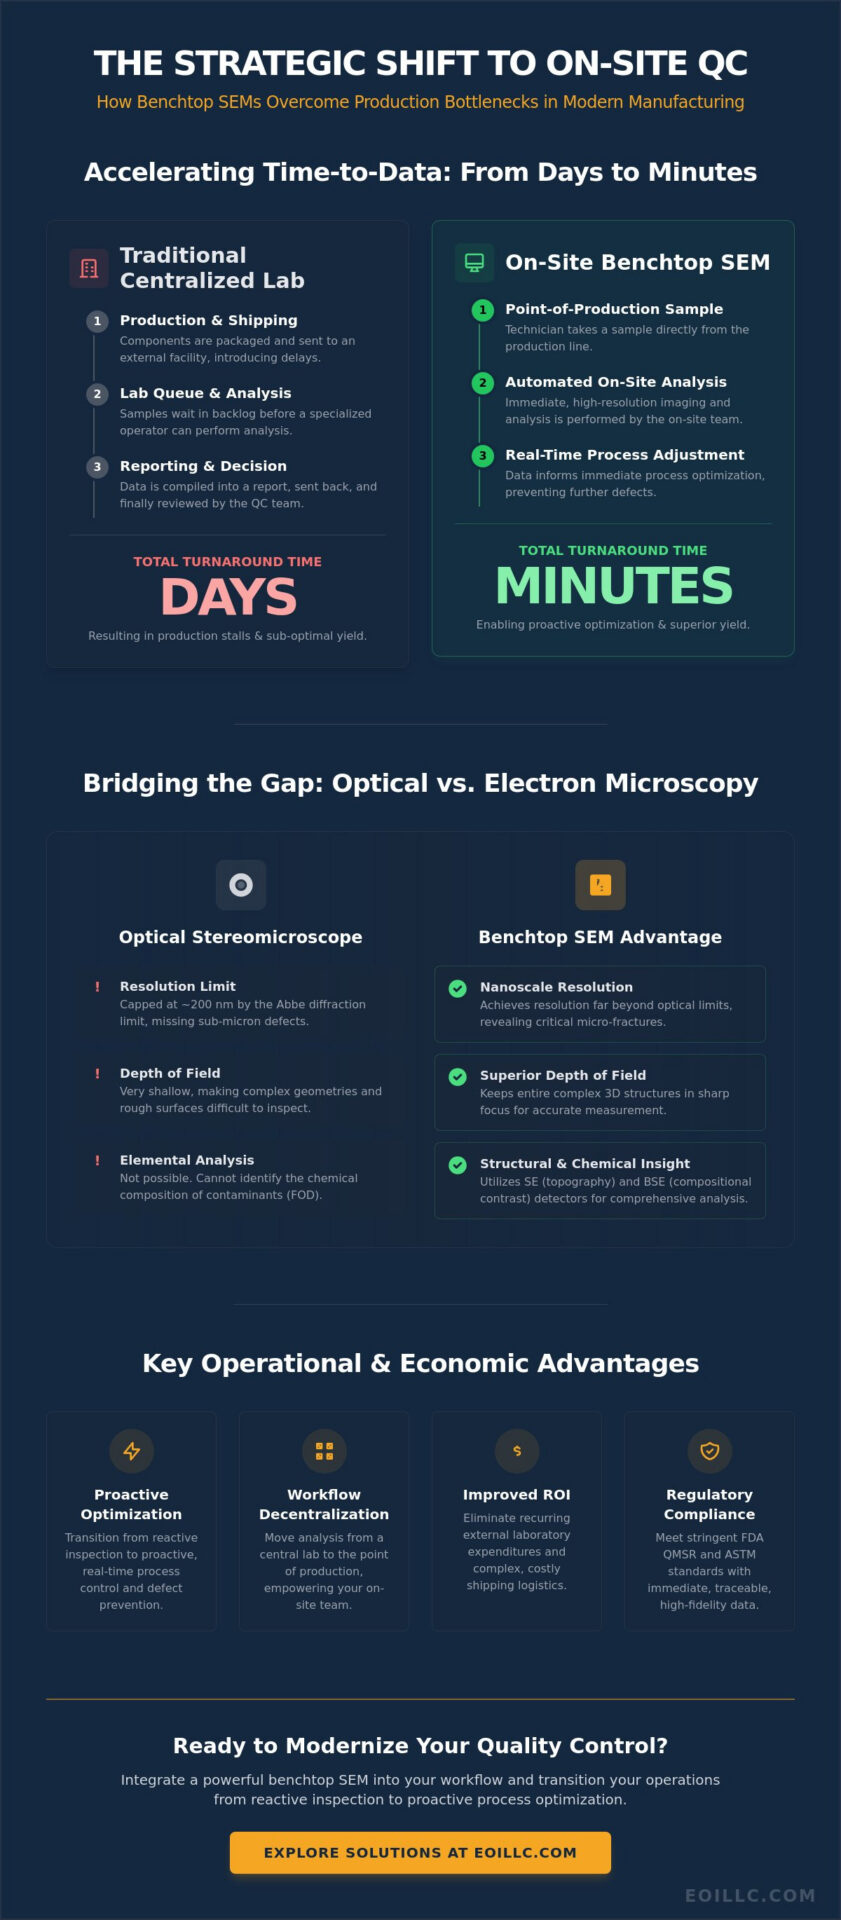
Standard optical systems are governed by the physics of light, specifically the Abbe diffraction limit, which effectively halts resolution at approximately 200 nanometers. For modern quality assurance, this “optical wall” prevents the detection of sub-micron fractures or contaminants that can lead to catastrophic system failure. Beyond resolution, stereomicroscopes suffer from a limited depth of field; this makes the inspection of non-planar industrial components, such as micro-gears or additive manufacturing lattice structures, inherently difficult. When a sample possesses significant topography, light-based systems can only focus on a narrow plane, leaving the rest of the feature blurred and unmeasurable. Additionally, light-based systems lack the capability for elemental analysis, leaving quality control teams blind to the chemical composition of detected anomalies, such as foreign object debris (FOD) or oxidation layers.
The Strategic Shift to Benchtop Electron Optics
To overcome these limitations, organizations are increasingly adopting a scanning electron microscope (SEM) to achieve superior imaging fidelity. The distinct sem scanning electron microscope differences dictate a significant leap in QC capabilities, as electron beams possess much shorter wavelengths than visible light. Historically, such power was confined to specialized laboratories requiring dedicated operators and vibration-isolated environments, yet the modern era has seen the evolution of systems like the Cube II and Genesis Tabletop SEM from educational curiosities into industrial workhorses. This shift facilitates the decentralization of microscopy, moving sophisticated analysis from the central lab directly to the point of production. By integrating these systems, manufacturers realize the full benefits of a benchtop sem for quality control, ensuring that high-resolution data informs production decisions in real-time rather than following a multi-day delay caused by external laboratory backlogs.
Unlocking Structural and Chemical Insight with Analytical Benchtop SEM
The analytical depth of modern hardware extends far beyond simple magnification; it encompasses a multi-dimensional interrogation of material properties. One of the definitive benefits of a benchtop sem for quality control is the ability to correlate surface morphology with underlying chemical signatures. By utilizing secondary electron (SE) detectors, technicians can visualize surface topography with exceptional clarity. Simultaneously, backscattered electron (BSE) imaging allows for the immediate identification of material phase differences based on atomic weight contrast. This dual-modality approach is essential for identifying inclusions or segregations that might compromise structural integrity. This versatility is among the primary benefits of a benchtop sem for quality control, as it enables a level of scrutiny that light-based systems simply can’t replicate.
When organizations implement advanced sem techniques, they unlock the capacity for complex material characterization that was once the sole domain of research universities. These methodologies enable precise measurements of grain boundaries and porosity, which are critical metrics for additive manufacturing and powder metallurgy. Real-time visualization of sub-micron surface defects ensures that minor irregularities don’t escalate into systemic failures during large-scale production. This transition from basic observation to detailed structural analysis represents a significant advancement in industrial reliability.
Superior Resolution and Depth of Field in Material Characterization
Modern benchtop systems achieve resolutions ranging from 5nm to 15nm, providing the necessary fidelity for sub-micron defect analysis in a compact format. This capability is paired with a large depth of field, which is particularly advantageous when inspecting fractured surfaces or complex 3D parts produced via metal 3D printing. It ensures consistent high-magnification imaging across multiple production batches, maintaining the meticulous standards required for international logistical excellence. By capturing the entirety of a three-dimensional feature in a single, sharp image, these systems eliminate the guesswork often associated with narrow-focus optical methods.
Integrated EDS for Elemental Composition Verification
The true power of an analytical system lies in the synergy between SEM imaging and Energy Dispersive Spectroscopy (EDS). By integrating EDS (Energy Dispersive Spectroscopy) Systems, manufacturers can verify alloy compositions and identify unknown contaminants in seconds. Automated chemical mapping provides a visual representation of element distribution, ensuring strict compliance with material specifications. This level of detail is vital for industries where even trace amounts of contamination can invalidate a production run. For those seeking to enhance their internal capabilities, exploring high-performance Veritas Series SEM options can provide the necessary technical foundation for these advanced analytical workflows.
Accelerating Time-to-Data: Throughput and Workflow Decentralization
The traditional paradigm of quality assurance often relies on centralized laboratory facilities, creating a significant temporal lag that impedes agile production decisions. By implementing on-site analysis, manufacturers can reduce the lead time of discovery from several days to mere minutes. This acceleration is one of the most impactful benefits of a benchtop sem for quality control, as it eliminates the logistical friction inherent in shipping sensitive samples to external laboratories. Modern systems streamline sem operation through automated vacuum systems and intuitive software interfaces, ensuring that high-resolution imaging becomes a standard component of the rapid iteration cycles in both R&D and QC environments. The provision of instantaneous feedback during critical manufacturing phases directly correlates with a substantial increase in production yield by preventing the propagation of sub-surface defects before they compromise entire production batches. It’s a shift that ensures internal processes remain as rigorous as the external communications they support.
Streamlining Sample Preparation and Operation
Technical advancements in electron optics have significantly lowered the barrier to entry for high-magnification analysis, directly influencing the efficiency of standard operating procedures. Modern benchtop systems often feature sophisticated low-vacuum modes, which permit the imaging of non-conductive samples without the time-consuming requirement of sputter coating with gold or carbon. Automated click-to-image features further simplify the workflow, effectively reducing the historical necessity for PhD-level operators to manage routine inspections. These rapid sample exchange cycles facilitate high-volume throughput, allowing QC labs to maintain pace with the accelerated production schedules typical of 2026 industrial operations while ensuring that every component undergoes a rigorous interrogation of its structural integrity. This methodical approach means technicians don’t have to sacrifice accuracy for speed.
Decentralizing the Lab: Bringing SEM to the Production Floor
The physical architecture of contemporary benchtop SEMs is engineered for extreme resilience, featuring specialized vibration-resistant designs that allow for deployment in varied industrial environments, including those adjacent to active machinery. This robustness enables the seamless integration of SEM data directly into digital twin frameworks and Industry 4.0 quality management systems, creating a unified narrative of product quality. By placing these analytical tools at the point of manufacture, organizations empower line engineers to make critical, data-driven decisions without the traditional requirement for lab intervention. This strategic decentralization ensures that meticulous standards are maintained across the global supply chain, reflecting the comprehensive benefits of a benchtop sem for quality control in a landscape that values both technical precision and logistical excellence.
Evaluating the Economic Impact and ROI of Benchtop SEM Implementation
The strategic decision to integrate electron optics into a specialized production environment is frequently driven by a rigorous cost-benefit analysis that extends beyond the initial capital expenditure. While traditional, full-scale systems require substantial infrastructure investments and dedicated facilities, the electron microscope cost for benchtop configurations represents a significantly more accessible entry point for high-resolution analysis. This investment is justified through the systematic mitigation of risks associated with large-scale product recalls and the continuous optimization of production yield. One of the primary benefits of a benchtop sem for quality control is its capacity to identify sub-micron defects early in the manufacturing cycle, effectively preventing the compounding costs of finishing and shipping compromised components. By ensuring that every batch meets meticulous standards before leaving the facility, organizations safeguard their reputation for international excellence and reliability.
Reducing Outsourcing Costs and Lead Times
External analysis introduces several hidden variables that often erode profitability over time. Beyond the direct fees charged by third-party laboratories, organizations must account for the logistical expenses of specialized shipping and the significant opportunity cost of production delays. By retaining sensitive analysis in-house, manufacturers protect their intellectual property and eliminate the data silos that occur when critical characterization information is managed by external entities. Industry data suggests that a strategically deployed benchtop unit can achieve a full return on investment within 12 to 18 months, primarily through the elimination of recurring laboratory fees and the substantial reduction of scrap rates. This transition to internal analysis ensures that the benefits of a benchtop sem for quality control are realized in both technical precision and fiscal performance.
Total Cost of Ownership: Maintenance and Longevity
A comprehensive evaluation of the total cost of ownership must prioritize the preservation of capital equipment value through structured care. Effective sem maintenance is crucial for ensuring the precision and longevity of these sophisticated instruments in demanding industrial settings. Unlike floor-model systems that require specialized cooling systems and dedicated vibration-isolation rooms, benchtop SEMs operate with standard power requirements and minimal facility modifications. This inherent energy efficiency, coupled with the availability of modular hardware upgrades, ensures long-term value retention and technological relevance. Consistent preventative maintenance visits further safeguard the instrument’s performance, ensuring it remains a reliable partner for years of continuous service. To explore how specific hardware configurations can optimize your facility’s ROI, consider reviewing the Veritas Series SEM for high-performance industrial applications.
Precision Engineering for Modern QC: The Cube II and Genesis Series
The realization of the comprehensive benefits of a benchtop sem for quality control is fundamentally dependent on the selection of hardware that aligns with specific industrial throughput and resolution requirements. While previous sections explored the theoretical and economic advantages of decentralized microscopy, the practical application of these principles requires robust, reliable instrumentation. The current landscape of 2026 manufacturing demands hardware that doesn’t merely image samples but acts as a critical node in the quality assurance data stream. By selecting specialized systems like the Cube II or the Genesis Tabletop SEM, organizations can ensure their analytical capabilities match the meticulous standards of international production. Electron Optics Instruments facilitates this integration by providing not only the hardware but also the customized technical training and support necessary to maximize the utility of these sophisticated systems.
Cube II: High-Performance Imaging in a Compact Footprint
The Cube II Benchtop SEM serves as a high-performance cornerstone for organizations requiring robust analytical capabilities within a compact laboratory footprint. It features a versatile accelerating voltage range from 5kV to 30kV, allowing for the precise interrogation of diverse sample types, from delicate polymers to dense metallic alloys. The system is engineered with an optimized vacuum architecture that facilitates rapid imaging cycles, a necessity for high-throughput QC environments where time-to-data is a critical metric. Its user-friendly interface is specifically designed for industrial operators and engineers, reducing the training burden while maintaining the technical depth required for complex defect characterization. This balance of power and accessibility ensures that the benefits of a benchtop sem for quality control are accessible across the entire production team, not just specialized researchers.
Genesis and Veritas: Scalable Solutions for Complex Industrial Needs
For environments characterized by multi-user access and a high variety of sample geometries, the Genesis Tabletop SEM provides an optimal balance of versatility and operational simplicity. It’s an ideal solution for facilities that require consistent performance across shifting production priorities. When resolution requirements reach the most demanding levels of advanced manufacturing, the Veritas Series SEM offers a scalable platform that incorporates the latest advancements in electron optics. These systems, including the Veritas HR and FE models, allow for the seamless integration of EDS (Energy Dispersive Spectroscopy) Systems and other analytical hardware tailored to specific material requirements. Working with a 30-year industry leader ensures that your organization benefits from long-term service support and preventative maintenance, preserving the precision of your investment as your production needs evolve. This methodical approach to hardware selection ensures that your quality control processes remain as rigorous and visionary as the products you manufacture.
Future-Proofing Industrial Quality Assurance
The evolution of industrial quality control in 2026 demands a shift from traditional, reactive inspection to proactive, data-driven optimization. By integrating high-resolution electron optics directly into the production workflow, manufacturers can transcend the physics-based limits of light microscopy and eliminate the logistical friction associated with external laboratory analysis. This strategic transition ensures that structural and chemical insights are available in minutes, facilitating immediate corrective actions that preserve production yield and optimize return on investment.
Realizing the full benefits of a benchtop sem for quality control requires a partner that understands the intersection of technical precision and industrial reliability. With over 30 years of expertise in electron microscopy and our status as the sole US distributor for EmCraft Scanning Electron Microscopes, we provide the hardware and the comprehensive service contracts and on-site technical training necessary for long-term success. We invite you to explore our range of Cube II and Genesis Benchtop SEMs for your QC lab to enhance your facility’s analytical capabilities. Implementing these advanced systems today establishes a foundation for enduring excellence in an increasingly demanding global market.
Frequently Asked Questions
How does a benchtop SEM improve quality control compared to an optical microscope?
A benchtop SEM improves quality control by providing nanoscale resolution that far exceeds the 200 nanometer diffraction limit of optical systems. This capability allows for the interrogation of sub-micron defects that remain invisible under visible light. Additionally, the superior depth of field ensures that complex 3D geometries are captured in sharp focus. One of the primary benefits of a benchtop sem for quality control is this transition from basic surface observation to detailed structural analysis.
Is a benchtop SEM powerful enough for failure analysis in semiconductor manufacturing?
Benchtop SEMs are highly effective for failure analysis in semiconductor manufacturing, particularly for contamination monitoring and surface morphology inspection. Modern systems achieve resolutions between 5nm and 15nm, which is sufficient for identifying the sub-micron irregularities that lead to system failure. While they don’t replace the highest end field emission systems for atomic scale research, they provide the necessary fidelity for routine industrial failure analysis at the point of production.
What are the facility requirements for installing a benchtop SEM in a production environment?
Facility requirements for installing a benchtop SEM are minimal, typically requiring only a standard grounded power outlet and a stable, level laboratory bench. Unlike traditional floor model systems that require dedicated cooling water or specialized gas lines, these compact units are engineered for self-contained operation. Their robust design allows for deployment in diverse environments, provided the ambient temperature remains relatively consistent and the area is free from excessive particulate contamination.
How long does it take to train a QC technician to operate a Cube II Benchtop SEM?
Training a QC technician to operate a Cube II Benchtop SEM generally takes only one to two days of technical instruction. The system’s intuitive software and automated vacuum controls eliminate much of the historical complexity associated with electron microscopy. Technicians quickly learn to navigate sample loading, focus optimization, and image acquisition. This rapid onboarding process ensures that your facility maintains high throughput without the need for specialized PhD level operators.
Can benchtop SEMs perform elemental analysis on unknown contaminants?
Benchtop SEMs can perform comprehensive elemental analysis on unknown contaminants when equipped with integrated EDS (Energy Dispersive Spectroscopy) Systems. This hardware detects characteristic X-rays emitted from the sample to identify the specific atomic composition of inclusions or surface debris. By correlating visual topography with chemical signatures, quality control teams can pinpoint the exact source of contamination within the manufacturing supply chain, ensuring meticulous adherence to material standards.
What is the typical lifespan of a benchtop SEM with regular preventative maintenance?
The typical lifespan of a benchtop SEM often exceeds ten years when supported by regular preventative maintenance visits and proper operational care. These instruments are built for industrial longevity, featuring modular components that can be serviced or upgraded as technology advances. Consistent maintenance ensures that electron filaments and vacuum seals remain in peak condition, preserving the instrument’s precision and protecting the organization’s long term capital investment in advanced hardware.
How does the cost of a benchtop SEM compare to outsourcing analysis to an external lab?
The cost of a benchtop SEM is higher initially but typically results in a full return on investment within 12 to 18 months by eliminating recurring laboratory fees. Organizations also save on the hidden costs of shipping logistics and production delays caused by multi day lead times. Understanding the long term benefits of a benchtop sem for quality control involves recognizing these cumulative savings and the strategic advantage of keeping sensitive data in house.
Do benchtop SEMs require special vibration isolation or cooling systems?
Benchtop SEMs don’t require special vibration isolation or cooling systems because they are engineered with internal dampening and air cooled architectures. This design philosophy allows for reliable operation on a standard industrial floor or in a decentralized QC lab. While extreme environmental vibrations should be avoided, the systems are remarkably resilient, ensuring that high resolution data remains accessible even in active manufacturing settings without the need for expensive facility modifications.